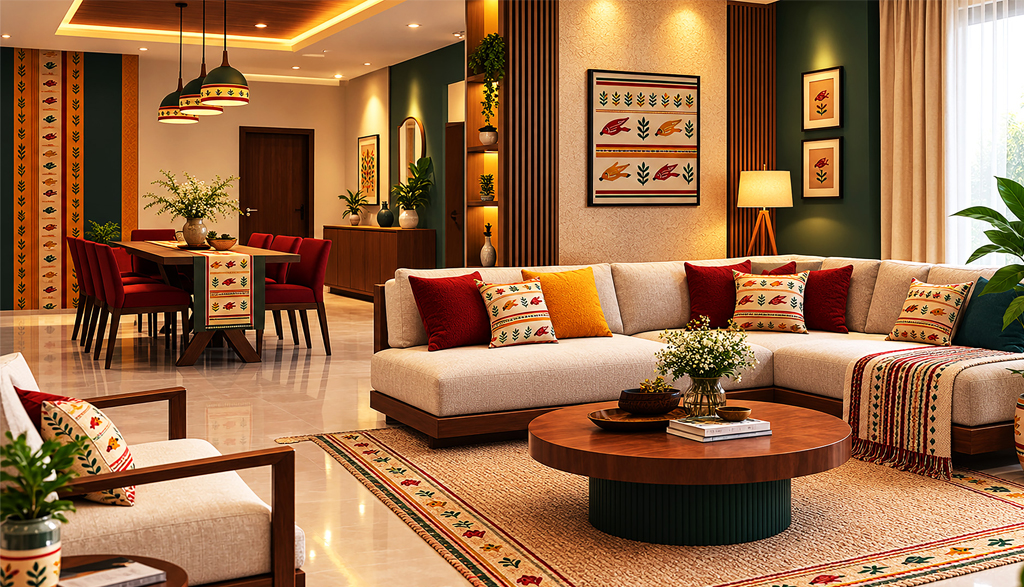
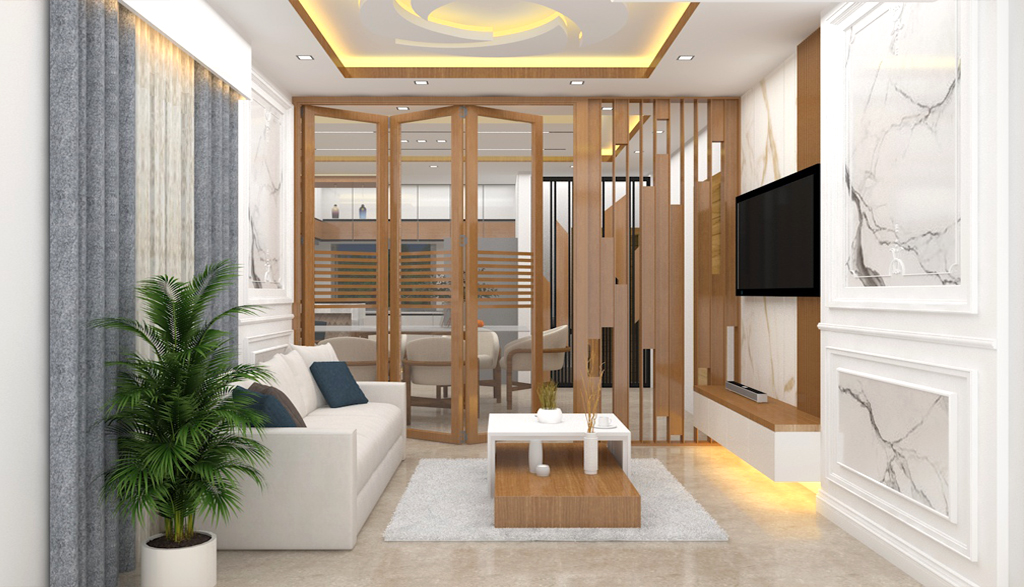
Every successful interior project begins with establishing a strong foundation of communication, mutual trust, and a shared vision. During this initial consultation phase, we sit down with you to delve deeply into your specific lifestyle or business requirements, aesthetic tastes, spatial challenges, and overall aspirations. We carefully evaluate site feasibility, space functionality, and budgetary guidelines while aligning on realistic project milestones and completion timelines. Following this comprehensive discussion, we outline transparent scopes of work, transparent deliverables, and mutually approved commercial terms. This structured agreement guarantees total clarity, prevents scope creep, and ensures a seamless, accountable partnership before any design or construction work commences.
Once the project objectives are clearly defined, our creative team begins in-depth contextual research, spatial zoning analysis, and narrative brainstorming. We look at natural lighting, circulation paths, functional ergonomics, and identity to translate abstract thoughts into practical interior design concepts. During this stage, we develop cohesive mood boards, tactile material boards, color palettes, bespoke furniture ideas, and preliminary 2D spatial layouts. You will explore visual themes, texture combinations, and architectural styles tailored to reflect your individual personality or corporate identity. Through collaborative feedback sessions, we refine the direction until the conceptual identity perfectly captures your vision and sets a confident tone for the entire space.
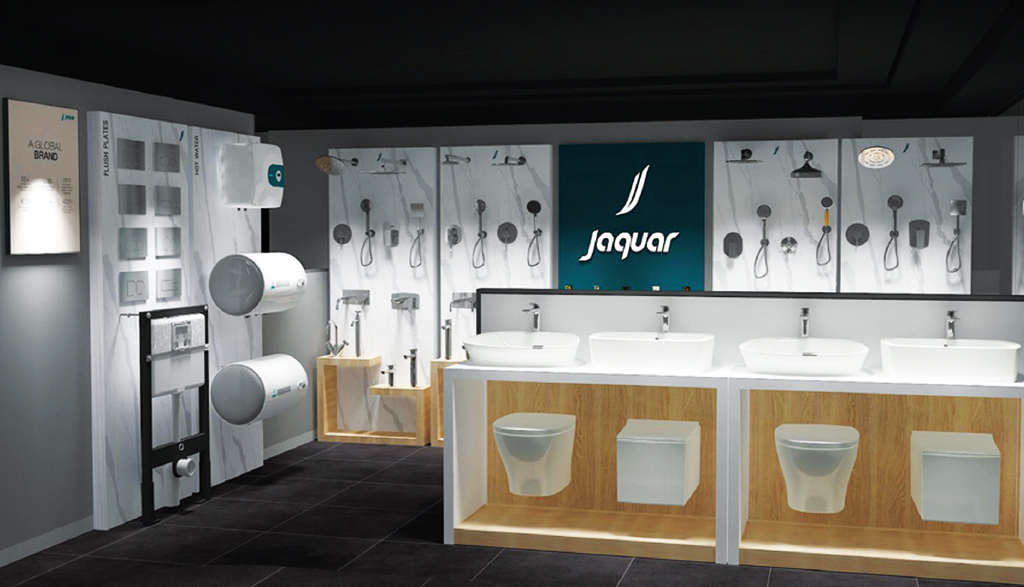
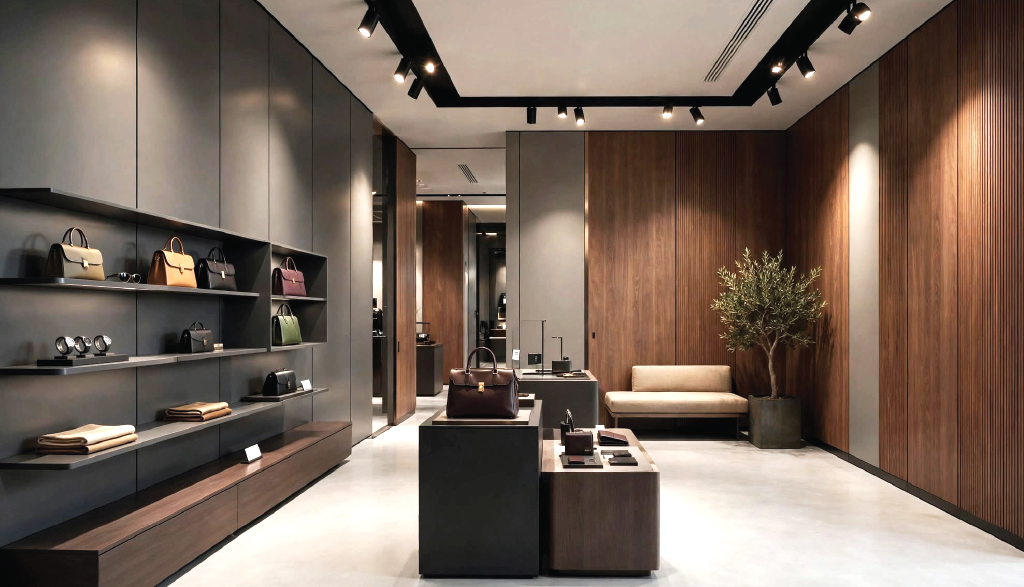
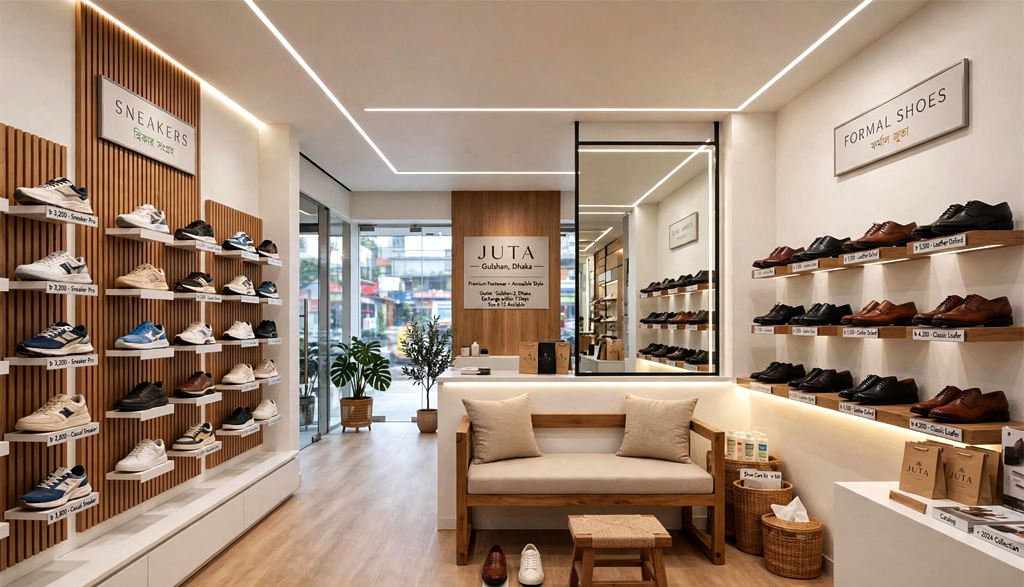
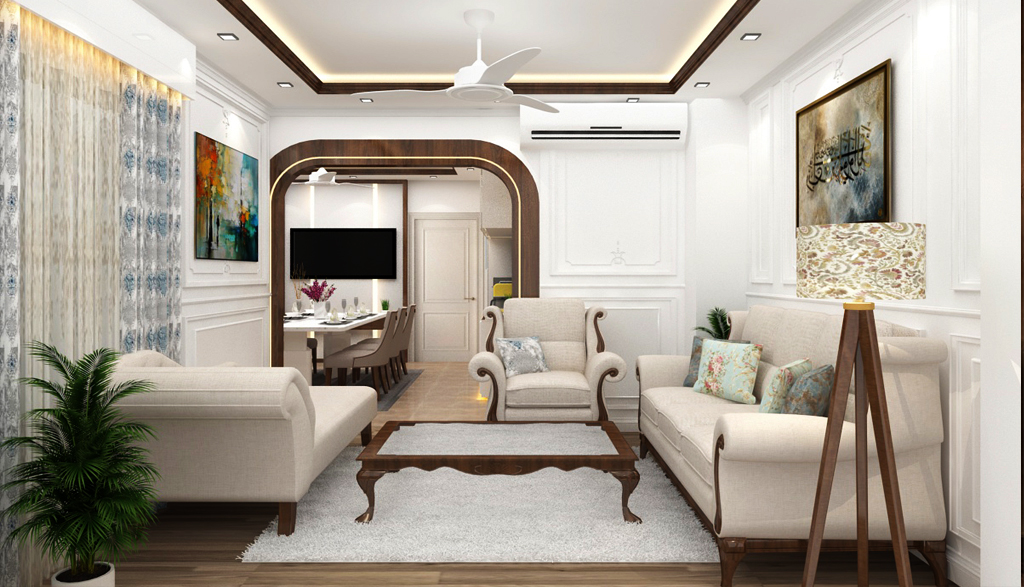
In this critical phase, conceptual designs evolve into fully engineered, photorealistic, and technically sound architectural assets. We produce hyper-realistic 3D visualizations and walk-throughs that allow you to preview the finished space—down to the exact ambient lighting, shadow depths, joinery textures, and soft furnishings. In parallel, our architects and engineers develop extensive sets of working drawings, including electrical layouts, plumbing schematics, HVAC ducting coordination, false ceiling plans, and custom millwork details. Every specification is precisely aligned with local building regulations and structural guidelines, eliminating guesswork and providing contractors with an unmistakable roadmap for flawless on-site manufacturing and installation.
This final stage brings the technical plans to life through rigorous project management, skilled craftsmanship, and meticulous on-site execution. Our project managers oversee contractor scheduling, procurement of premium materials, custom fabrication, and structural fit-outs, ensuring tight quality control at every phase of construction. We conduct regular milestone inspections to resolve on-site complexities proactively and maintain safety standards while staying strictly on schedule. From the foundational civil works to final paint finishes, decorative lighting fixtures, and custom furniture placement, our team manages every detail. Finally, we perform an exhaustive snagging review and deep clean to hand over a pristine, move-in-ready space that exceeds your expectations.